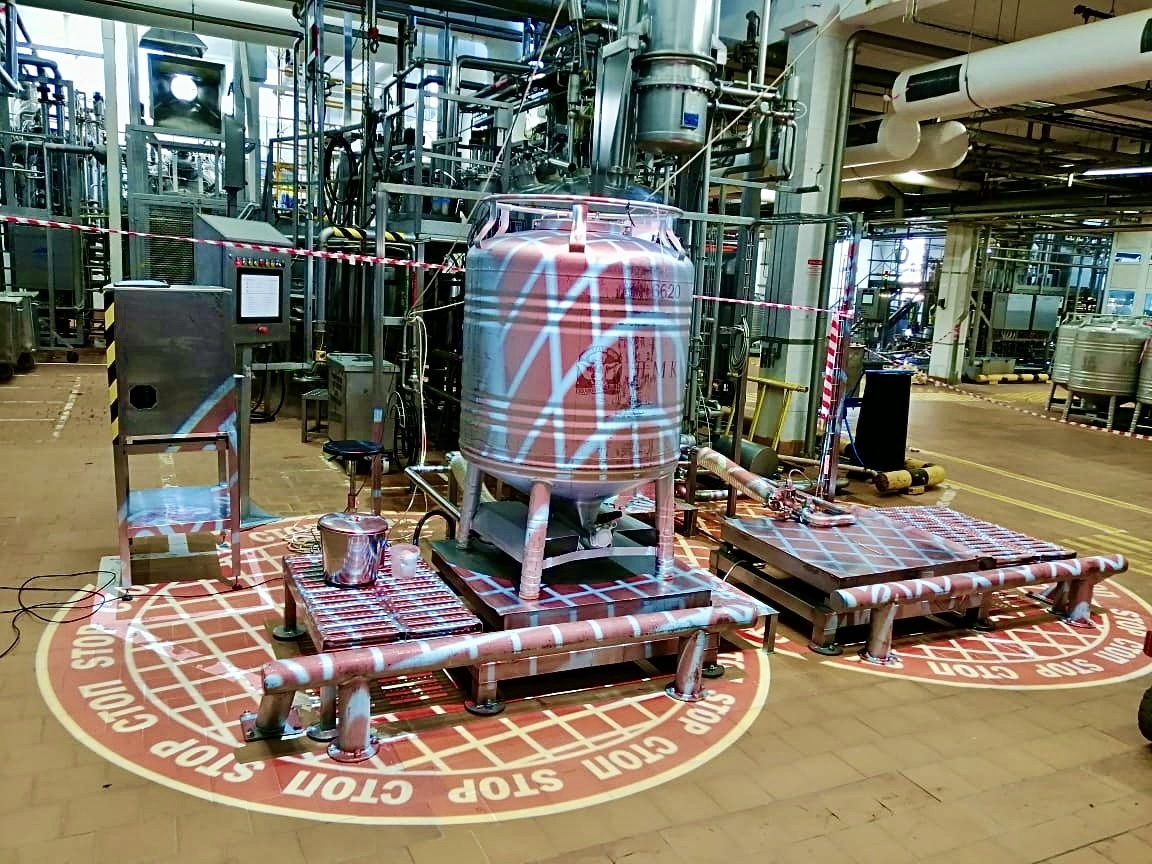
Design forklift and pedestrian traffic routes by first removing unnecessary interactions, then separating people from vehicles wherever practicable, controlling unavoidable crossings and supporting the plan with barriers, signs, markings, training and review. Floor markings - painted or projected - communicate the route, but they do not provide physical protection. The route design must reflect actual forklift movements, pedestrian destinations, vehicle dimensions, loads, visibility and operating behavior.
Projected floor markings can support a traffic plan at high-wear decision points such as blind corners, pedestrian crossings and exclusion-zone entrances. They should be specified only after the route logic is agreed. See projected light demarcation options for examples of the technology.
Map real movements before drawing routes
Begin with a current plan, then verify it on the floor. Observe receiving, put-away, replenishment, picking, dispatch, waste removal, maintenance and shift changes. Include contractors, truck drivers and visitors, not only trained warehouse staff.
- Forklift origins, destinations and busiest aisles;
- pedestrian entrances, time clocks, offices, rest areas and toilets;
- loading docks, battery charging and service areas;
- frequent reversing, turning and queuing points;
- blind corners, doors and rack-end intersections;
- temporary staging and overflow storage;
- informal shortcuts and repeated rule deviations.
Observe representative shifts. A quiet daytime walk-through may miss a dispatch peak or night-shift route. Mark conflicts on the plan and rank them using the site’s risk assessment process.
Prioritize separation and remove crossings
The strongest route improvement is often to prevent the interaction rather than warn about it. Move pedestrian destinations, change access doors, relocate staging or create a vehicle-free route where practical. Use fixed barriers, guardrails, gates or protected walkways where the risk assessment requires physical separation.
Test each conflict with these questions:
- Can pedestrians use a different entrance?
- Can a forklift route become one-way?
- Can replenishment occur outside pedestrian peak periods?
- Can a workstation or waiting area move away from the aisle?
- Can a barrier guide people to a controlled crossing?
- Can reversing be reduced through layout or process changes?
A painted or projected line can show a boundary, but it cannot restrain a vehicle or person. Do not use visual marking as a substitute for a barrier where impact protection is needed.
Design predictable forklift routes
Vehicle routes should be easy to follow and compatible with the forklifts and loads actually used. Account for width, turning circle, rear swing, braking distance, mast and load visibility, gradients and the need to pass stationary equipment. Keep routes clear of stored goods and structural pinch points.
- Use one-way flow where it reduces opposing traffic or reversing;
- provide adequate clearance at turns and doorways;
- set site speed rules appropriate to each zone;
- separate travel from loading, parking and battery-service tasks;
- protect rack ends, workstations and pedestrian waiting areas as required;
- provide a defined response to blocked aisles and temporary work.
Route arrows and lane boundaries should agree with operating procedures. Conflicting old markings must be removed or made unambiguous when the layout changes.
Create pedestrian routes people will actually use
A pedestrian walkway fails when it is excessively indirect, blocked, too narrow for demand or disconnected from the destination. Design the path around natural movement while keeping it away from vehicle activity. Provide safe access to offices, amenities, emergency exits and workstations.
- Use protected walkways where exposure warrants them;
- avoid routes through active loading or lifting zones;
- give pedestrians clear waiting positions before crossings;
- prevent doors from opening directly into a forklift lane where possible;
- keep walkways free from pallets, packaging and equipment;
- make routes understandable to first-time visitors.
Induction and supervision remain necessary. Visitors or drivers unfamiliar with the site may need an escort or a designated safe waiting area, depending on the traffic plan.
Control unavoidable intersections and blind points
Place crossings where sightlines are best, not simply where the walking distance is shortest. Reduce the number of crossings and make each one deliberate. At a blind corner or doorway, consider whether physical changes can improve visibility before adding more signs.
Controls may include:
- barrier-guided approaches and pedestrian gates;
- stop or give-way rules assigned clearly to users;
- mirrors where suitable for the geometry;
- speed reduction before the conflict point;
- audible or visual warnings;
- fixed or sensor-triggered projected safety signs;
- lighting improvements and removal of visual obstructions.
A sensor-triggered projection requires a defined detection zone, normal and fault behavior, timing, equipment interface and testing responsibility. It should not be treated as a universal solution to a poorly placed crossing.
Choose markings that match the route plan
Use a consistent visual language for vehicle lanes, pedestrian walkways, crossings, exclusion zones and stopping points. Confirm colors and symbols against the organization’s site rules and applicable local requirements rather than copying an unrelated warehouse.
Paint or tape can be suitable for long permanent routes. Projected floor markings can be useful where:
- forklift traffic rapidly wears physical graphics;
- a compact warning is needed at a decision point;
- the message may change with the layout;
- floor preparation or curing would disrupt operations;
- a triggered message forms part of a designed control system.
Projection visibility depends on mounting height, image size, ambient light, floor color and texture, viewing angle and site conditions. It must be assessed for the intended location, and it will not be equally effective in every environment.
Implement, inspect and review
Issue a controlled traffic plan showing routes, crossings, speed zones, exclusion areas, parking and temporary-change procedures. Train forklift operators, pedestrians, contractors and visitors in the parts relevant to them. Supervisors should correct both unsafe behavior and route-design problems.
- Inspect barriers, gates, signs and floor markings;
- check projected images for aim, focus, cleanliness and obstruction;
- review near misses, congestion and repeated shortcuts;
- update the plan after racking, process or equipment changes;
- verify temporary routes during maintenance or construction;
- consult users before and after significant changes.
For projected marking, the standard package comprises remote assessment from photos and dimensions, optical and power calculation, projector, one gobo slide, mounting bracket and standard instruction. Engineering installation plan, integration, installation, travel and consumables are separate.
FAQ
Are painted pedestrian lines enough to separate people and forklifts? No. Lines communicate a route but do not provide impact protection. Use physical separation where the risk assessment requires it.
Where should a pedestrian crossing be placed? At a location with controlled approaches, good sightlines, adequate waiting space and as little vehicle conflict as practicable.
Can projected signs replace training and traffic rules? No. They can reinforce a defined message, but users still need clear rules, induction, supervision and review.
When is a sensor-triggered projection useful? It may help at a specific conflict point when the trigger, message, timing and fault behavior are engineered and tested for that site.
To assess projected warnings within an established route plan, send the traffic point, photos, dimensions and operating conditions.